Skip to content
Westlake
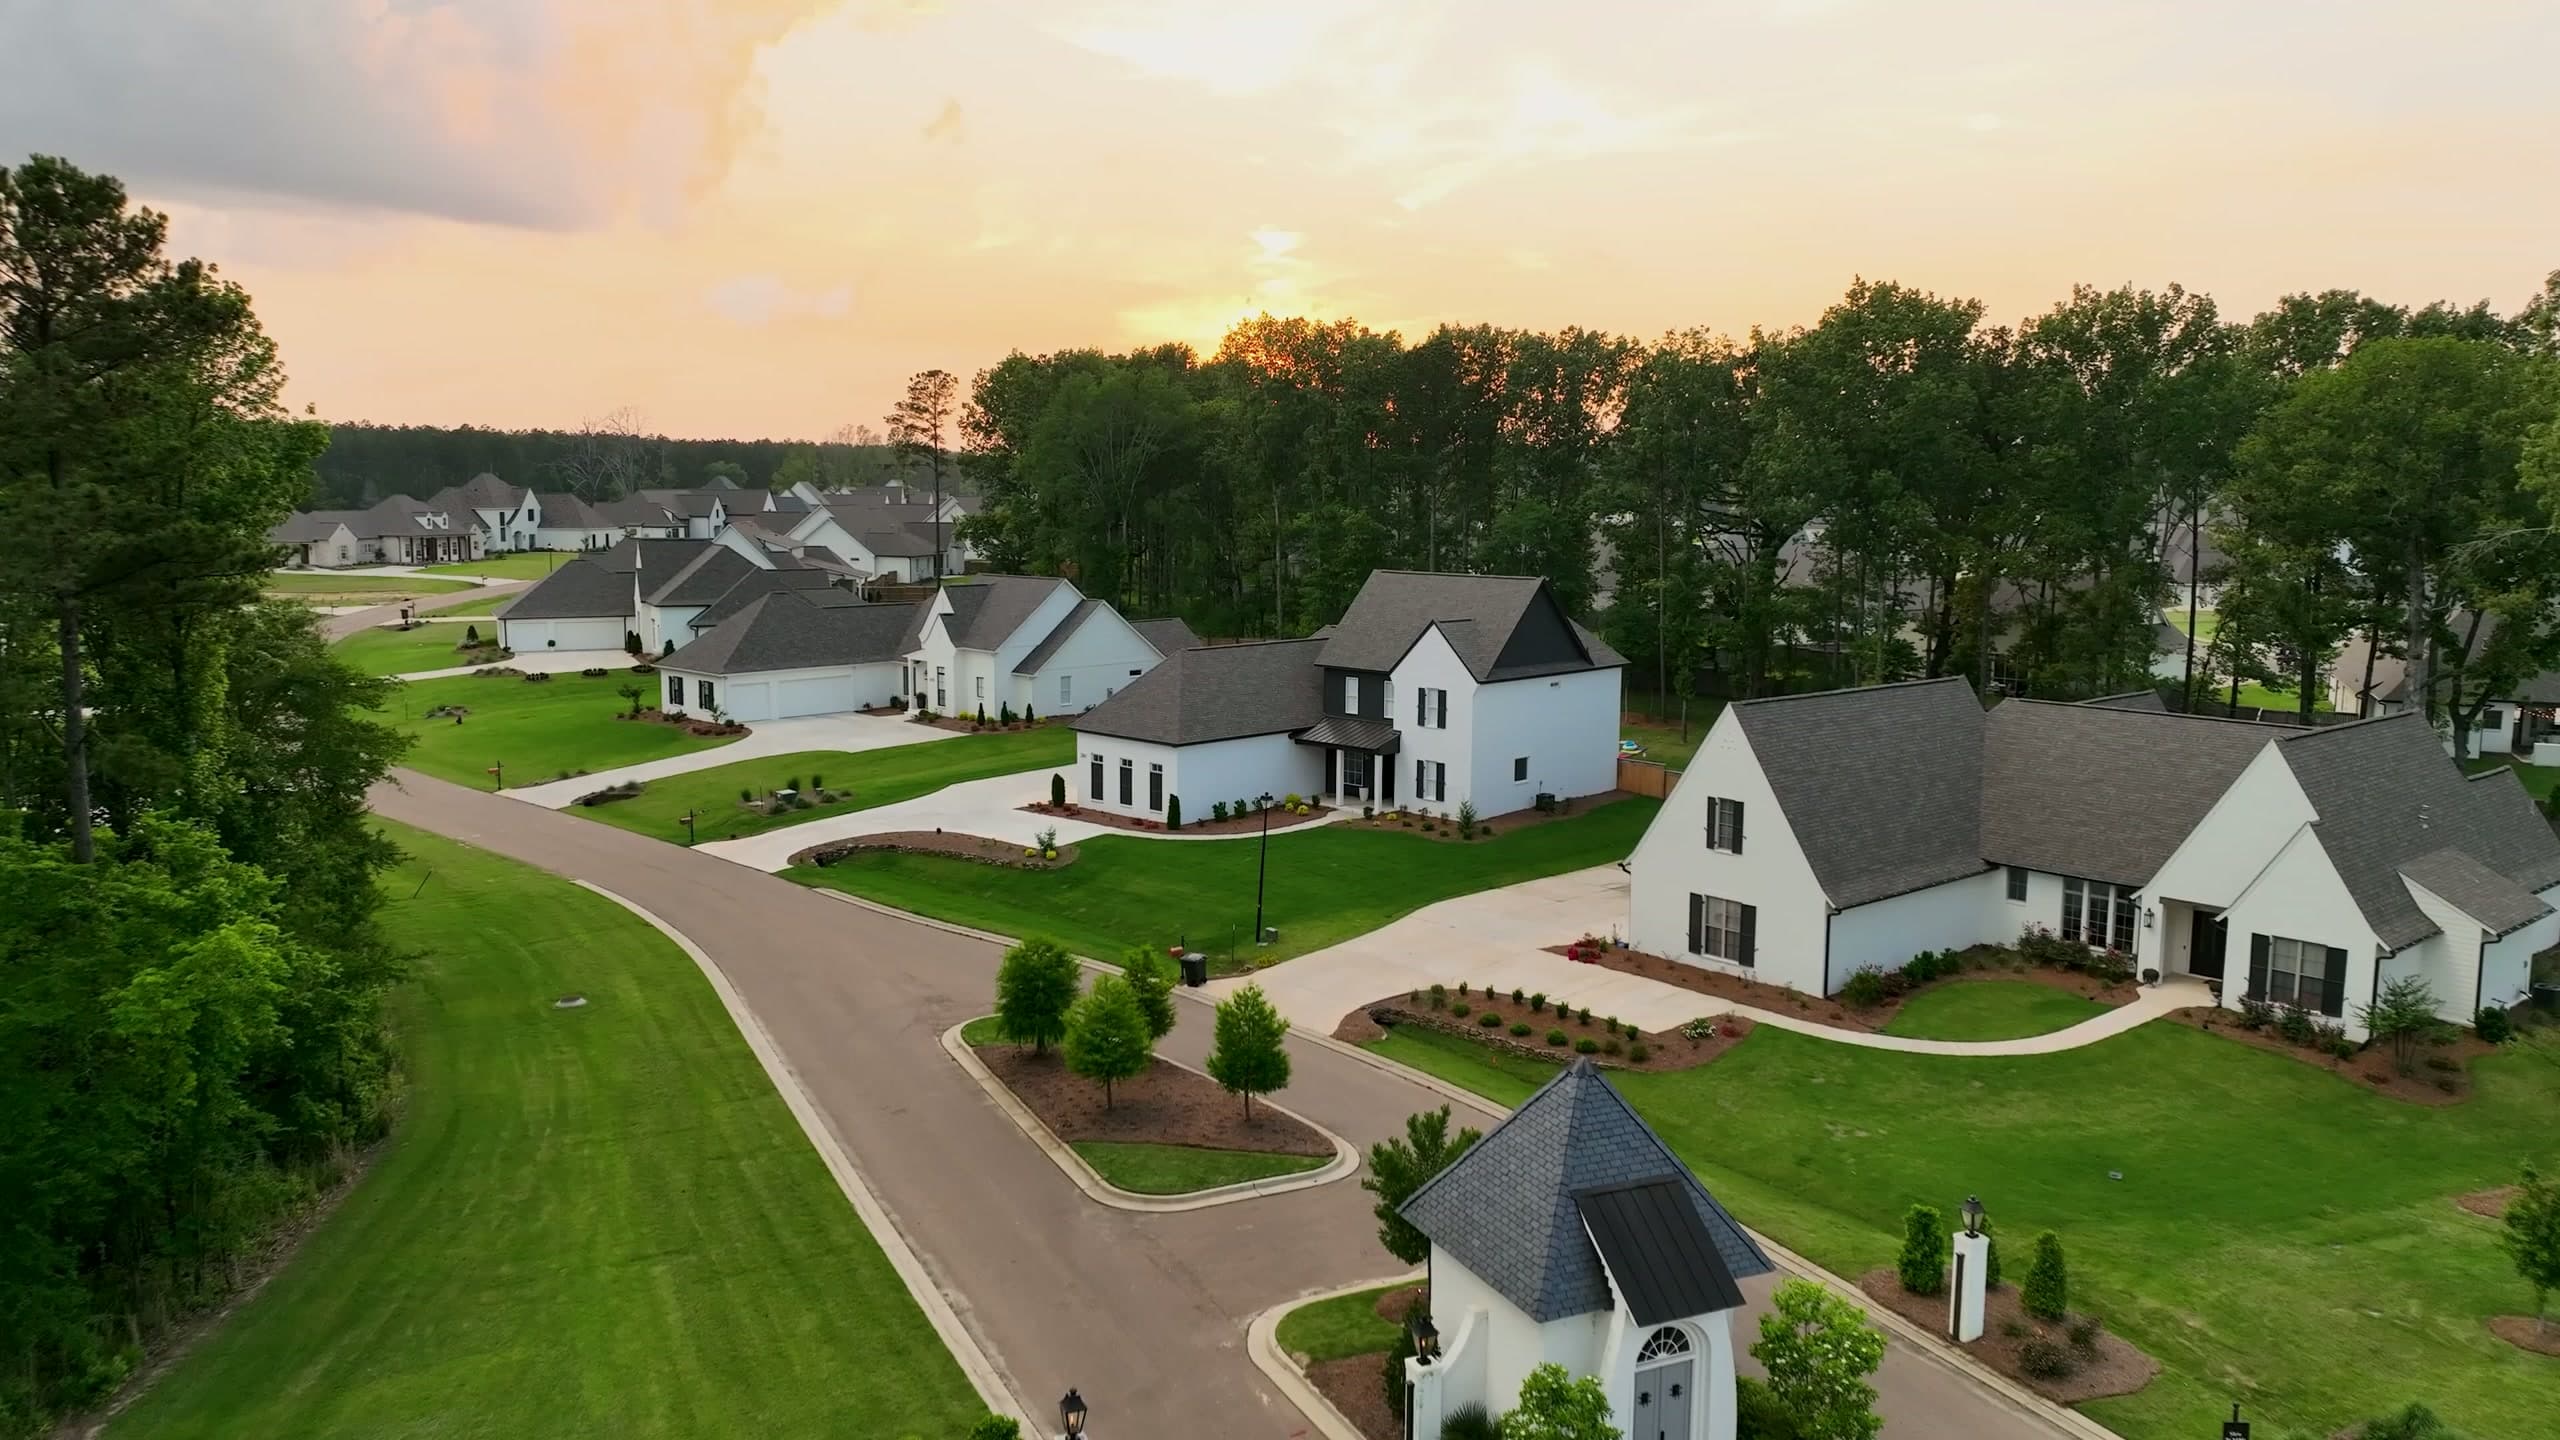
The approach to Westlake at golden hour
Westlake

The community

Westlake was platted in 2020 in Madison County. What follows is how it came to look the way it does.

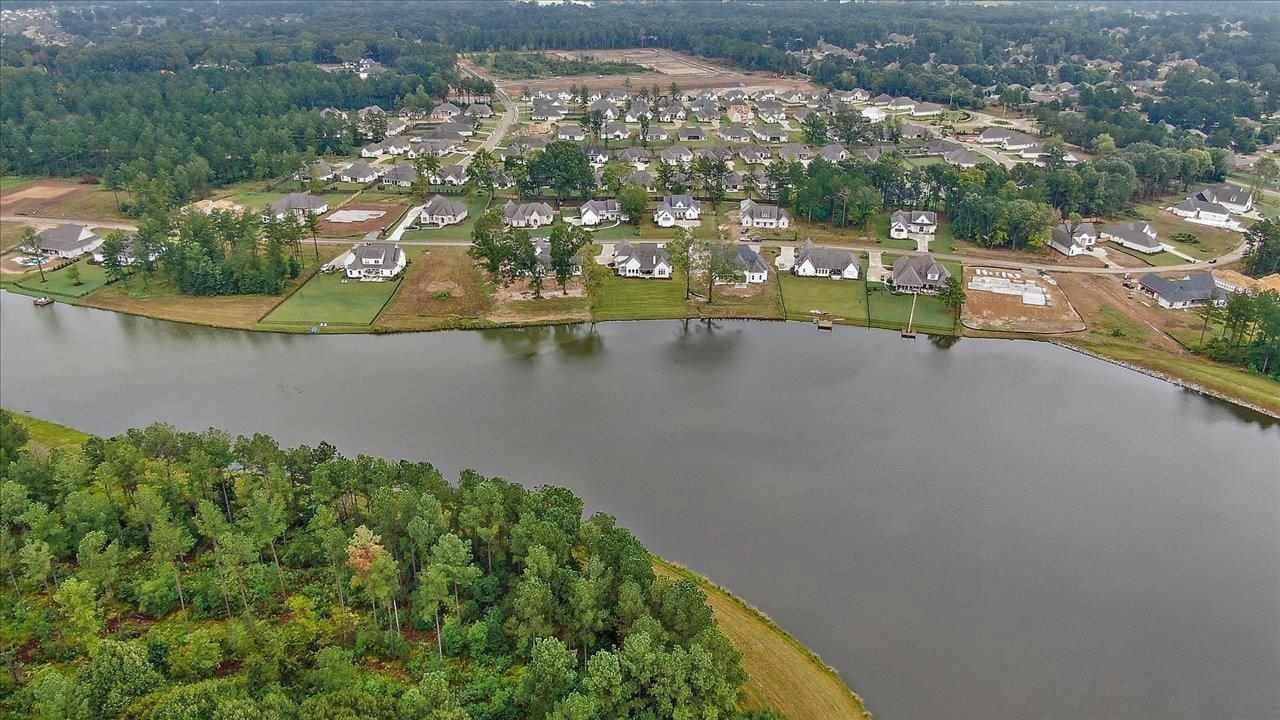
The neighborhood from the air, houses along the shore of the lake with cleared ground beyond them

Platted in 2020, around the water

The land was drawn in phases around a sixty acre lake, and phase one took eighty two lots. Streets were laid to meet the water rather than to turn their backs on it, which is why almost every walk in the neighborhood ends at the same view.

Platted
2020
Phases
Four
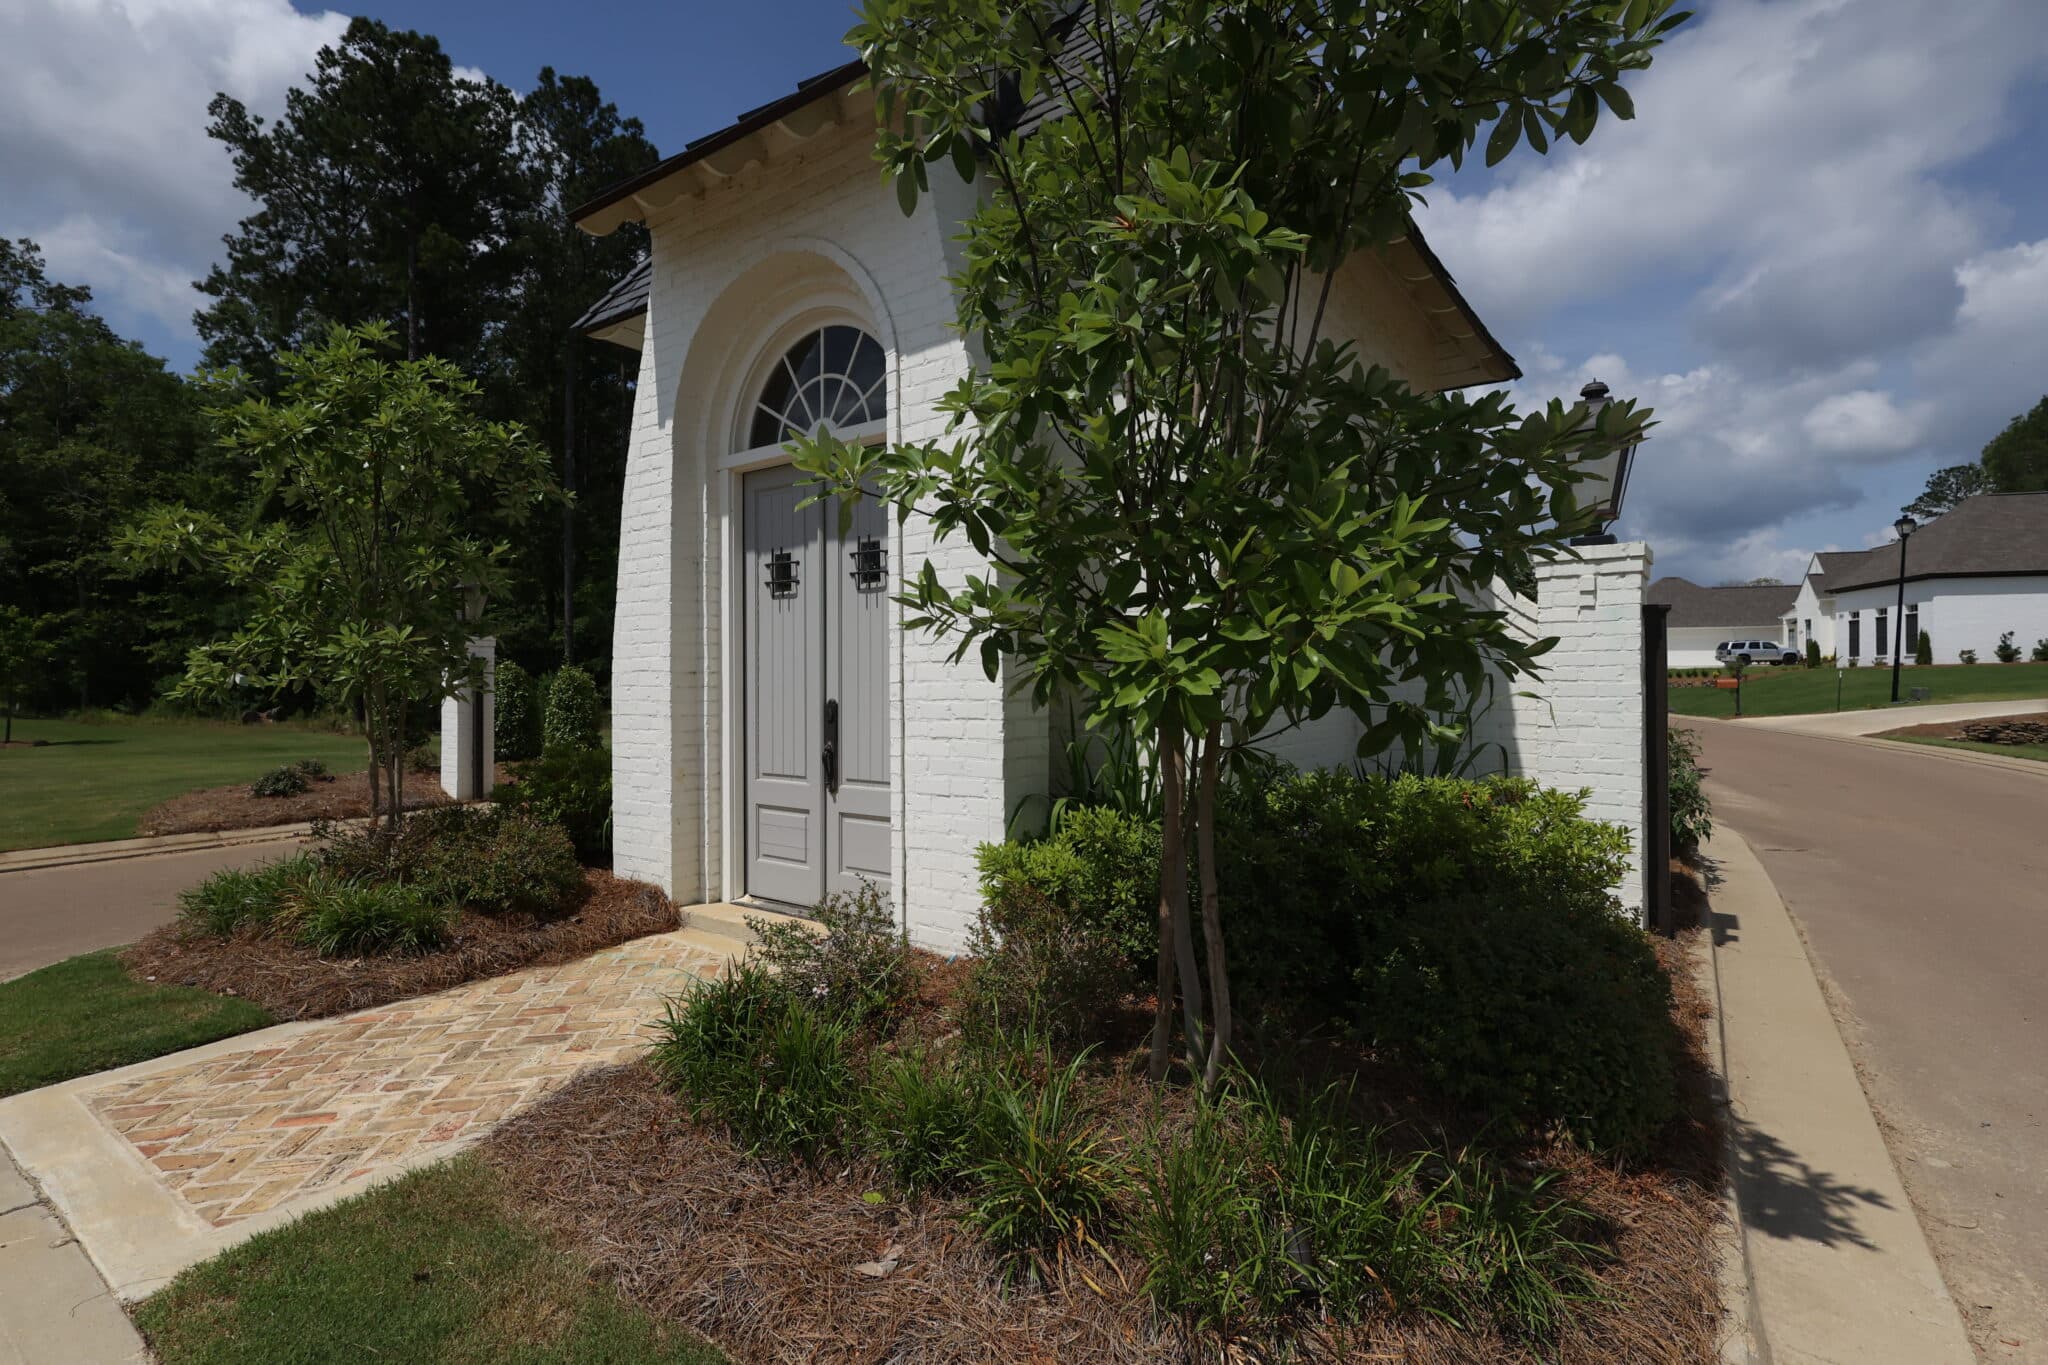
The gatehouse door, painted brick under an arched fanlight, with black iron lanterns

Why the houses agree with one another

The same materials repeat from one house to the next: painted brick, deep eaves, standing seam and architectural shingle, black metal lanterns, herringbone brick walks. That short and consistent palette is what lets a street of individually built homes read as one idea rather than forty. The association keeps a set of restrictive covenants and an architectural review committee. Both documents are listed in the residents section.

Lot size
Half to one acre
Typical home
3,200 to 4,800 sq ft
Bedrooms
Four to five
Garages
Three car

The pool, the pavilion, and the green

The south bank carries the pool and an open air pavilion with a deck, loungers and room to gather. It is the part of the neighborhood that gets used hardest in July and the part that residents point at first when they show someone around. Rules and reservations live in the residents section.

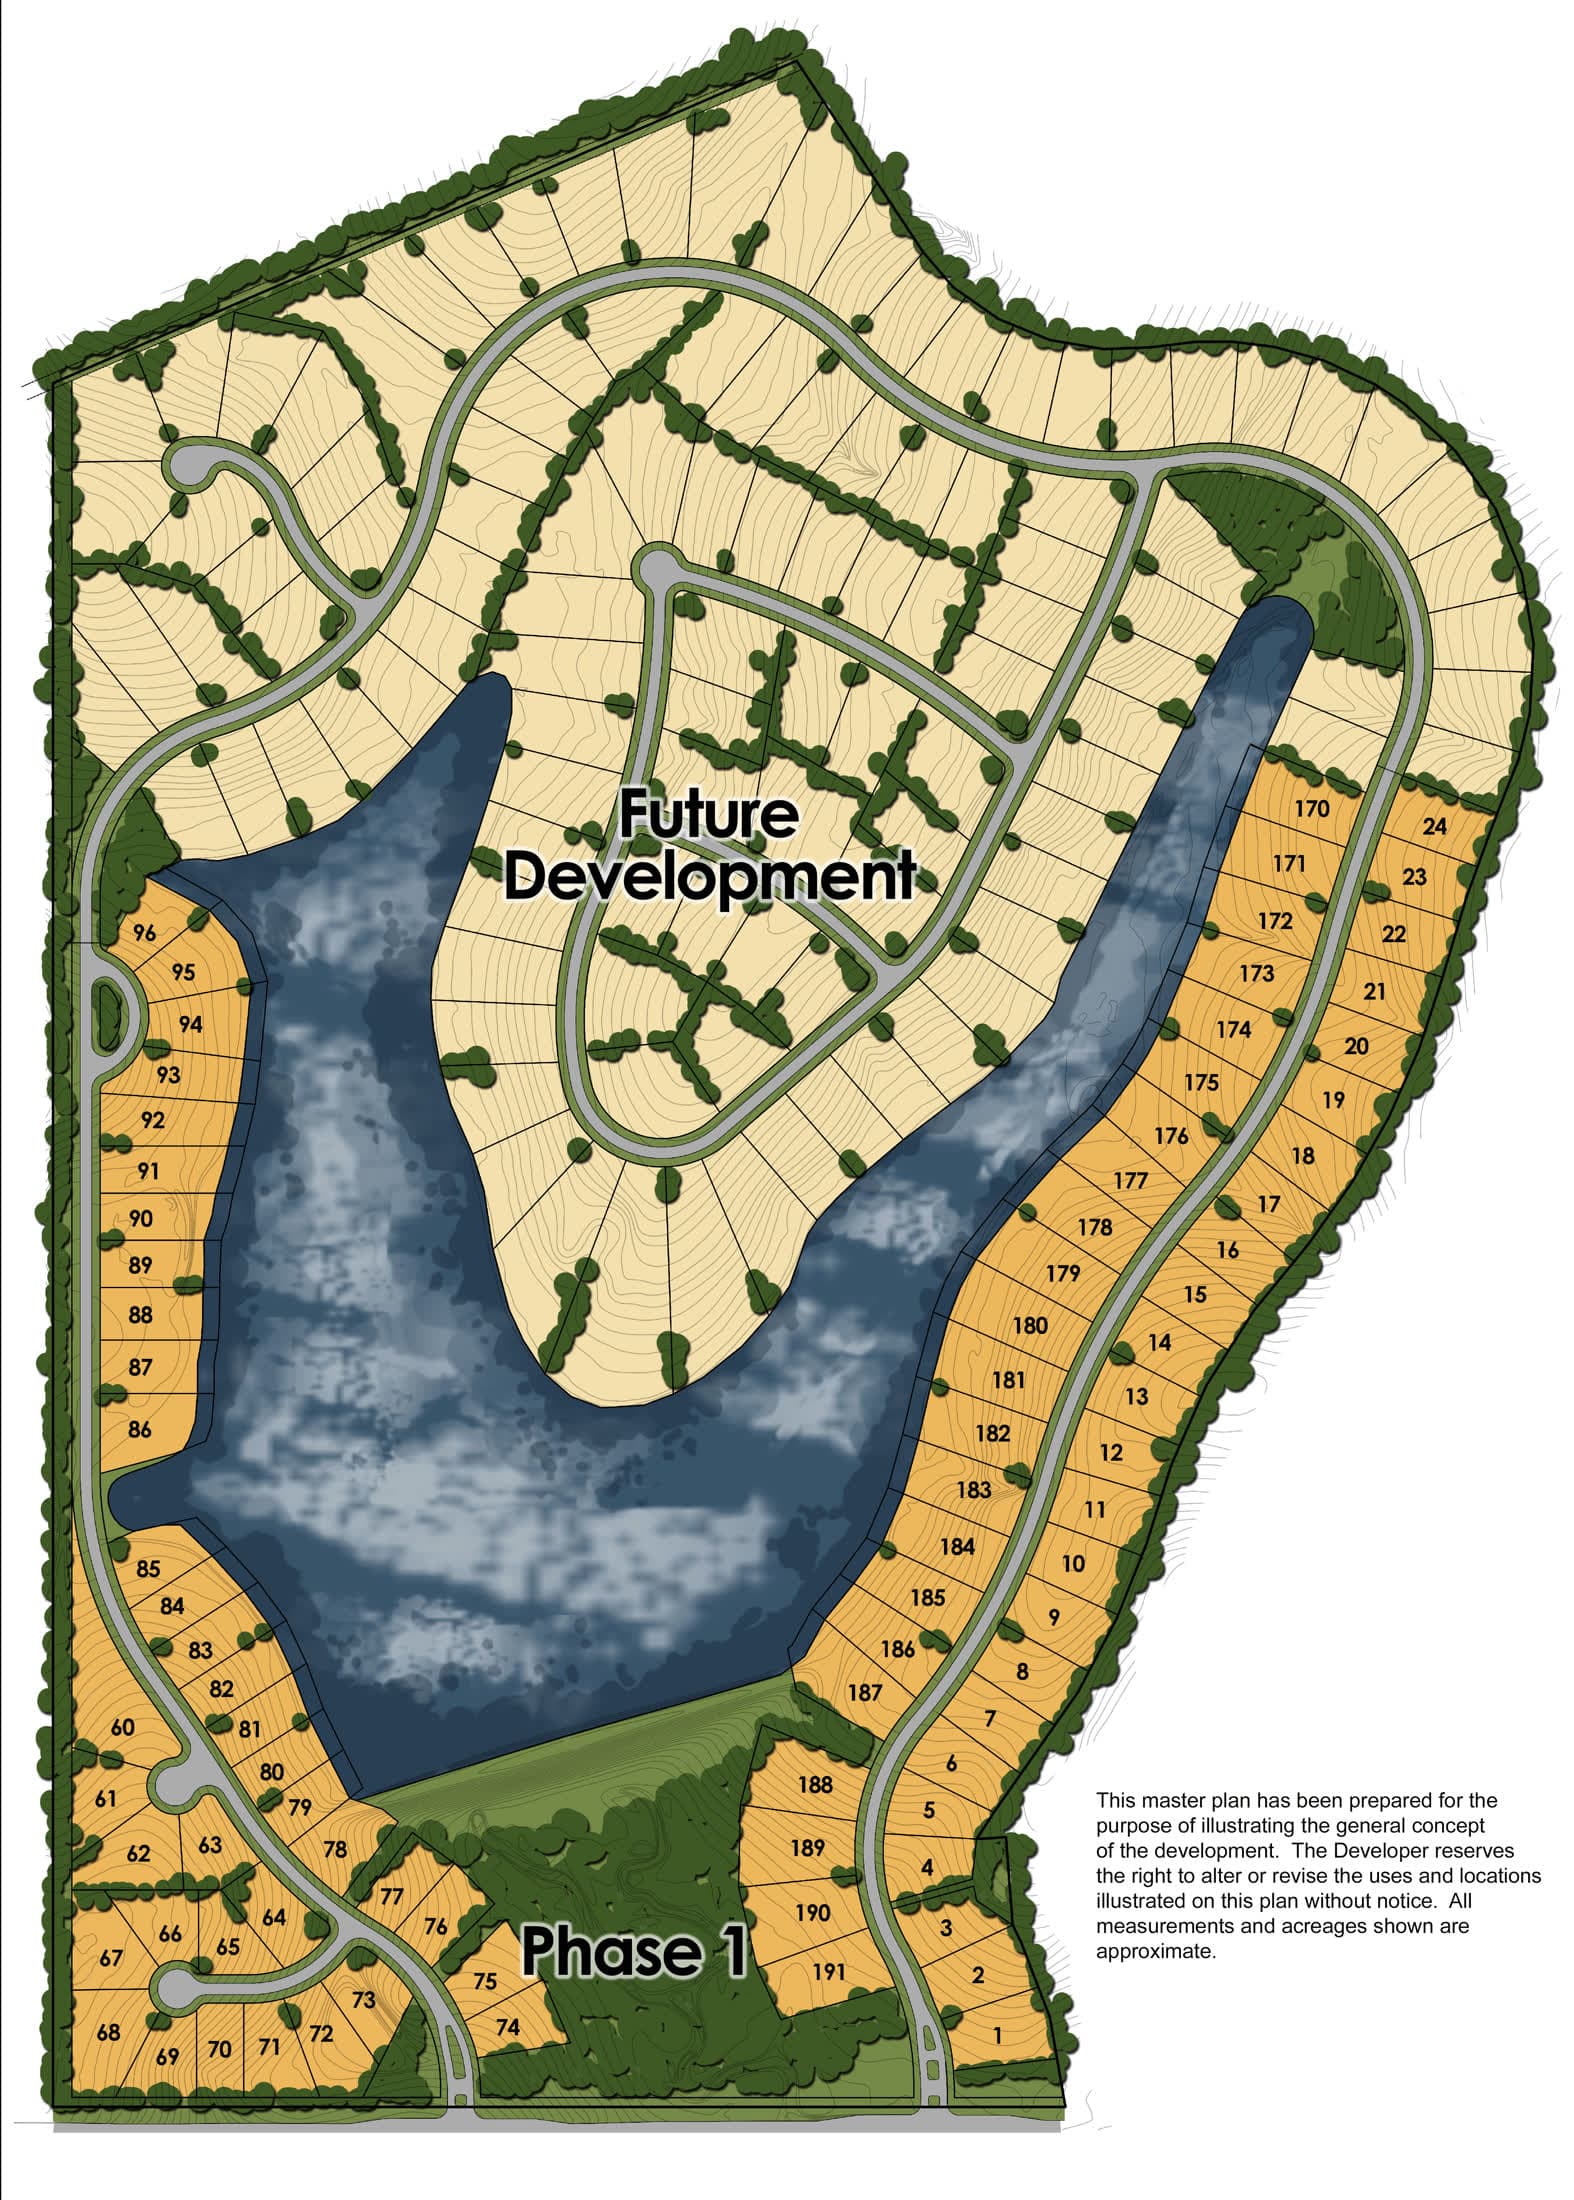
The developer's master plan for Westlake: the lake in blue at the center, numbered building lots in orange drawn around its southern and eastern shores, wooded and contoured ground to the north labelled "Future Development", "Phase 1" marked at the lower edge, and the developer's disclaimer in small print at the right

The master plan

This is the developer's master plan, as shown on the sign at the Westlake entrance. It sets the sixty acre lake at the center with building lots drawn around it. The sign itself notes that the plan illustrates the general concept of the development, and that the developer reserves the right to alter or revise it, including the uses and locations shown, without notice.